High-Temperature Pressure Tester for Material Heat Resistance and Deformation Testing
1. Product Overview: Understanding How Materials Perform Under Heat and Pressure
When a plastic component, cable insulation layer, or other non-metallic material is exposed to high temperatures, its behavior can change in ways that are not always visible at first glance. A material that looks firm at room temperature may soften, flatten, or lose its original shape when heat and pressure act on it together. For manufacturers, these changes are more than a laboratory observation. They can affect product quality, dimensional stability, service life, and the suitability of a material for its intended application.
At Guangzhou Chuangge Automation Equipment Co., Ltd., we understand that manufacturers need more than a machine that simply heats a sample. They need a testing solution that helps them apply defined conditions, observe material behavior, and obtain useful information for quality control and product development. Our High-Temperature Pressure Tester for Material Heat Resistance and Deformation Testing is intended for testing projects where temperature, applied pressure, and deformation need to be evaluated in a controlled way.
The exact configuration depends on the material, specimen shape, test method, and customer requirements. For example, a laboratory evaluating thermoplastic cable insulation may need a different fixture and specimen arrangement from a laboratory studying the heat-related deformation of a rigid plastic component. We therefore treat the test procedure as the starting point for equipment selection rather than assuming that one standard machine configuration will suit every application.
A high-temperature pressure test generally involves exposing a prepared specimen to a specified temperature while a defined load or pressure acts on it. After the required test period, the operator examines the specimen and measures the relevant dimensional change or deformation according to the selected method. The result can help engineers compare material batches, assess processing changes, and identify whether a material behaves as expected under the test conditions.
It is important to understand what the test can and cannot tell us. A laboratory result describes a material's response under a particular set of conditions. It does not automatically establish how long a finished product will last in every real-world environment. Actual performance can also depend on temperature cycles, mechanical loads, moisture, chemical exposure, product design, and installation conditions. We encourage customers to use test results alongside other relevant evaluations when making engineering decisions.
Our company specializes in customized testing equipment for industrial and laboratory applications. We work with customers whose testing needs involve construction materials and components, wires and cables, plastics and textiles, electrical accessories, electronic products, and household appliances. We also understand that different industries use different test methods and acceptance criteria. For this reason, we focus on confirming the customer's testing objective before finalizing the equipment design.
The High-Temperature Pressure Tester can be discussed as part of a broader material testing process, particularly when customers need to assess the effect of heat and mechanical loading on insulation or other materials. Where the required procedure is covered by a specific standard, we use that document as a reference during technical communication and configuration planning. The applicable test method, operating limits, measuring arrangement, and acceptance criteria must be confirmed for each project.
2. Working Principle: How High-Temperature Pressure and Deformation Testing Works
The basic principle is straightforward: place a properly prepared specimen under controlled test conditions, expose it to the required temperature, apply the specified load or pressure, and evaluate the result using the measurement procedure defined for the application. Although the idea sounds simple, reliable testing depends on several details working together. Temperature stability, specimen dimensions, loading arrangement, test duration, and measurement technique can all affect the result.
Step 1: Prepare the Test Specimen
Before testing begins, the operator needs to prepare the specimen in accordance with the selected procedure. This may involve cutting a sample to a specified size, checking its surface condition, measuring its original dimensions, and conditioning it when required. For cable insulation and sheathing, the sample preparation process can differ from the preparation of a molded plastic bar or sheet.
Correct specimen preparation matters because an irregular sample can produce misleading results. If one sample is much thicker than another, or if the contact area differs from the required dimensions, the way pressure is distributed may change. A poor cut, damaged surface, or incorrect measurement position can also affect the final evaluation. We recommend establishing a clear specimen preparation procedure before routine testing starts.
Step 2: Set the Test Temperature
The heating system brings the test area toward the temperature specified by the applicable method. A temperature controller and suitable temperature-sensing components can be used to manage the heating process, depending on the equipment configuration. The required temperature range, allowable variation, stabilization period, and temperature measurement location must be determined from the intended application.
It is not enough for the display to show the target temperature. The test area must provide conditions suitable for the specimen and procedure. Differences between the controller reading and the actual temperature around the sample can affect the result, particularly when testing requires stable conditions over an extended period. Oven design, air circulation, fixture placement, and the number of specimens loaded at one time may therefore deserve attention during equipment planning.
Step 3: Apply the Required Load or Pressure
Once the specimen and heating conditions are ready, the specified load or pressure is applied through the appropriate fixture or loading mechanism. The purpose is to reproduce the mechanical condition described by the test method. Depending on the application, the loading arrangement may use a defined weight, a pressure element, or another method specified by the procedure.
Load and pressure should not be treated as interchangeable terms without checking the test setup. A force applied to a small contact area creates a different pressure from the same force applied over a larger area. Contact shape, loading alignment, and the position of the specimen can influence how the material deforms. We therefore need to confirm whether the customer specifies a force, a pressure, a defined contact geometry, or a prescribed fixture arrangement.
Step 4: Maintain the Test Conditions
The specimen remains under the defined conditions for the period required by the selected procedure. During this stage, the material may soften, compress, change thickness, or show another measurable response. The operator should avoid unnecessary disturbance of the specimen, fixture, or heating environment because movement and vibration may affect observations.
For many material tests, the duration is just as important as the temperature and load. A specimen exposed for a short period may respond differently from an otherwise identical specimen exposed for longer. This is why a test result should always be linked to its actual conditions rather than reported as a stand-alone number.
Step 5: Inspect and Measure the Result
After the required test period, the specimen is evaluated using the method's specified measurement procedure. Depending on the test, this may involve checking indentation, thickness change, deformation, or another defined feature. Some methods require measurements before and after exposure, while others specify a particular observation or calculation procedure.
For meaningful comparison, the same measurement approach should be used across the specimens being compared. Operators should record the test temperature, loading conditions, duration, specimen identification, and relevant measurements. If the method requires conditioning or cooling before measurement, those steps should be followed as written.
Our role is to help customers define an equipment arrangement that supports the intended procedure. We do not assume that every high-temperature pressure tester performs every type of heat resistance or deformation test. The suitable configuration depends on the method, material, and required output. This distinction helps customers select equipment that is fit for the job instead of paying for features they do not need or overlooking a requirement that is essential to their test.
3. Main Features and Technical Advantages
For a testing laboratory, the value of a High-Temperature Pressure Tester lies in how well it supports the required test procedure. A well-planned system should be practical to operate, straightforward to inspect, and suitable for repeatable work. Because we provide customized testing equipment, the final feature set is confirmed during technical review rather than described with unsupported universal specifications.
Controlled Heating for Defined Test Conditions
Temperature is one of the main factors affecting material deformation. A suitable heating system should allow the operator to set the required test temperature and monitor the condition during the test. Depending on the agreed design, the system may include a digital temperature controller, a temperature sensor, and a display for monitoring the heating process.
When evaluating a proposed system, customers should ask about the usable temperature range, control stability, temperature uniformity, sensor location, and method used to verify temperature performance. These are separate questions. A wide temperature range does not automatically mean excellent uniformity, and a clear display does not by itself prove that the temperature at the specimen is correct.
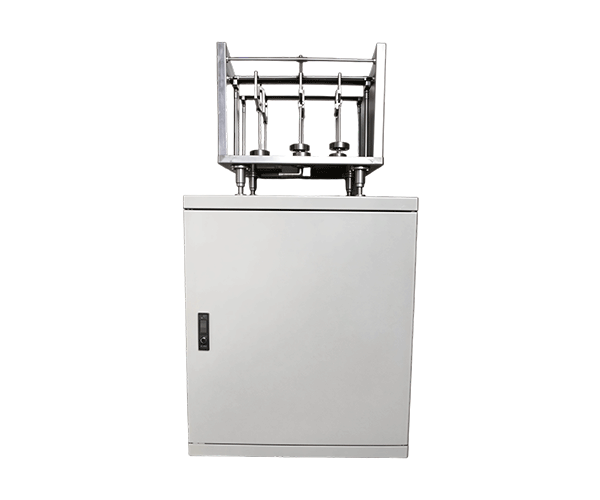
Loading Fixtures Matched to the Application
The loading fixture is another important part of the test arrangement. It must transfer the specified force or pressure to the specimen in the intended way. Fixture dimensions, contact surfaces, alignment, and material suitability should be considered together. A fixture designed for one specimen geometry may not be suitable for a different shape or test method.
For customers working with cable insulation and sheathing, the relevant method may define particular specimen arrangements and loading details. For molded plastics or other materials, a different fixture may be needed. We recommend confirming the specimen dimensions, loading requirements, number of test positions, and any special accessories before production begins.
Practical Operation and Clear Test Procedures
Laboratory equipment is used by people, often as part of a larger testing schedule. A clear control layout, readable displays, accessible test positions, and understandable operating instructions can make daily work easier. These practical details also help operators follow the same steps from one test to the next.
Where required by the project, the equipment design and documentation can be discussed with the customer before manufacture. This helps clarify which settings are operator-adjustable, which parameters are fixed by the procedure, and what information needs to be recorded. If a customer needs a particular data output, communication interface, or reporting format, that requirement should be raised early so that its feasibility can be assessed.
Support for Quality Control and Material Comparison
One of the most useful applications of high-temperature pressure testing is comparison. A manufacturer may want to compare two batches of insulation, evaluate a change in raw material, or investigate why a component deforms differently after a process adjustment. A consistent testing procedure provides a more useful basis for that comparison than visual judgment alone.
To make comparisons meaningful, the operator should keep the key test conditions consistent. These include specimen dimensions, conditioning, temperature, load or pressure, exposure time, and measurement method. If any of these factors change, the difference should be recorded. This approach makes the test record easier to interpret and reduces the risk of attributing a result to the material when the test conditions may actually be responsible.
Customization Based on Real Testing Requirements
We understand that not every customer has the same specimen size, test volume, or laboratory workflow. Some need a straightforward system for periodic inspection, while others need equipment for more frequent testing or a particular production quality process. Customization can therefore involve the test fixture, sample arrangement, control functions, operating interface, or supporting accessories, subject to technical review.
We do not recommend selecting equipment based on a feature list alone. A useful design begins with the question: what exactly must be measured, under which conditions, and according to which procedure? Once these points are clear, it becomes easier to decide which features are necessary and which would add complexity without improving the test.
Technical Comparison: Different Test Methods Answer Different Questions
The term “heat resistance testing” covers several different procedures. A high-temperature pressure test for cable insulation is not the same as a heat deflection temperature test for rigid plastics. The following table gives a practical overview of two relevant standard references and an additional commonly used plastics test method. It is intended to support initial selection, not to replace the full standard documents.
| Reference | Main testing focus | Typical material or specimen context | Important selection point |
|---|
| IEC 60811-508:2012 with amendments through 2023 | Pressure testing at high temperature for cable insulation and sheaths | Non-metallic insulating and sheathing materials, typically thermoplastic compounds | Confirm the cable material, specimen preparation, temperature, loading arrangement, and dimensional measurement requirements. |
| ISO 75-1:2020 | Temperature of deflection under load using a defined bending method | Plastics tested under flexural stress with specified loading conditions | Confirm specimen dimensions, loading stress, heating rate, and the relevant material-specific part of the standard. |
| ASTM D648 | Deflection temperature of plastics under flexural load | Rigid or semi-rigid molded and sheet materials within the method's scope | Check the applicable current edition and specimen requirements before deciding whether this method fits the test objective. |
Sources: International Electrotechnical Commission, IEC 60811-508 consolidated edition; International Organization for Standardization, ISO 75-1:2020; ASTM International, ASTM D648 standard information. The ASTM page linked here describes an earlier edition listing; customers should verify the current applicable edition directly with ASTM before purchasing or using a standard.
These methods should not be treated as interchangeable. IEC 60811-508 addresses a high-temperature pressure test for cable insulation and sheaths, whereas ISO 75-1 and ASTM D648 focus on the temperature at which a plastic specimen reaches a defined deflection under flexural loading. If a customer needs a test for a particular cable material, we would first examine the relevant IEC procedure. If the objective is to determine a plastic's deflection temperature under bending load, a method in the ISO 75 or ASTM D648 family may be more appropriate.
4. Applications Across Cable, Plastics, Electrical, and Industrial Manufacturing
The High-Temperature Pressure Tester is relevant to applications where a material's response to heat and mechanical loading needs to be investigated. The exact use depends on the material, the specimen form, and the test procedure. We discuss the following sectors because they commonly work with non-metallic materials whose behavior under temperature and load matters to product quality.
Wire and Cable Manufacturing
Wire and cable products use insulating and sheathing materials to provide electrical separation and physical protection. Depending on the cable design, these materials may include thermoplastic compounds or other polymer-based materials. Their behavior under elevated temperature can be important when manufacturers evaluate material consistency and the effect of processing conditions.
A high-temperature pressure test may help assess whether a relevant insulation or sheath specimen shows deformation under the conditions defined by the selected method. For cable manufacturers, this information can support incoming material checks, process monitoring, product development, and investigation of quality issues. It should be considered alongside other tests, such as dimensional measurements, mechanical testing, and electrical performance checks, where those tests are required.
When discussing a cable-testing project, we ask for the cable type, material designation, specimen form, applicable test standard, target temperature, loading details, and required measurement. We also need to understand whether the customer intends to test the insulation compound, the finished cable, or a prepared specimen. That distinction affects fixture design and the test workflow.
Plastic Raw Materials and Molded Components
Plastic manufacturers often need to understand how a material behaves when temperature rises and a load is applied. This may be relevant to housings, brackets, support parts, molded components, and other products where shape retention matters. A test result can help engineers compare material grades or study the effect of formulation and processing changes.
Not all plastic deformation tests measure the same property. A heat deflection temperature test typically uses a defined flexural loading arrangement, while a high-temperature pressure test applies a different loading configuration. Before choosing equipment, the laboratory should identify the property it wants to measure rather than relying only on the general phrase “heat resistance.”
For example, if the goal is to compare the temperature at which a rigid plastic specimen reaches a specified deflection under bending stress, ISO 75 or ASTM D648 may be relevant. If the goal is to examine the behavior of a cable insulation compound under high-temperature pressure, IEC 60811-508 may be a better starting point. The final choice depends on the product specification and the standard required by the customer.
Electrical Accessories and Electronic Products
Electrical accessories and electronic products may contain plastic covers, insulating parts, supports, and other non-metallic components. In some cases, the dimensional stability of these components under heat is an important design consideration. Material testing can provide useful information during development and quality checks, particularly when a manufacturer is comparing different materials or investigating a change in production.
A high-temperature pressure tester is not a substitute for every electrical safety test. It does not, by itself, demonstrate insulation resistance, dielectric strength, flame performance, or the safety of a complete finished product. Those properties require their own appropriate methods and equipment. We help customers keep the testing objective clear so that a material deformation test is not mistaken for a full product safety evaluation.
Construction Materials and Industrial Components
Some construction products and industrial components include polymeric parts that may experience heat and mechanical stress during use. Depending on the material and application, a laboratory may need to compare dimensional stability, resistance to deformation, or other heat-related behavior. The correct method will depend on the product's intended function and the relevant technical specification.
Where the required test falls outside the scope of a standard high-temperature pressure test, we recommend identifying the correct method before equipment is ordered. This is particularly important when results will be used for formal acceptance, customer approval, or regulatory purposes. The name of a testing machine alone does not define the full scope of tests it can perform.
Research Laboratories and Quality Inspection Departments
Research and quality teams may use material testing equipment to investigate a problem, compare candidate materials, or monitor consistency between batches. Their priorities can differ from those of a production line. A research laboratory may need flexible fixture arrangements, while a quality department may place greater emphasis on a stable routine and a clear record of test conditions.
In either case, the test procedure should be documented. Operators should know how specimens are prepared, how the equipment is set, how the test is completed, and how the result is recorded. A consistent procedure helps different operators produce more comparable records and makes it easier to review a result when a material or process changes.
5. Manufacturing, Customization, and Quality Control at Guangzhou Chuangge
At Guangzhou Chuangge Automation Equipment Co., Ltd., we specialize in the customization of testing equipment. Our work is based on the understanding that a testing machine must match the task it is expected to perform. We therefore pay attention to the test method, specimen, operating conditions, and expected output before confirming a configuration.
Requirement Review Before Design
Our first step is to understand the customer's application. We review the material type, test purpose, applicable standard or internal procedure, specimen dimensions, test temperature, loading conditions, exposure duration, and measurement requirements. If the customer has a technical specification or an existing test procedure, it is useful to provide it during this stage.
We also discuss the working environment and daily use. For example, a laboratory may have limits on available bench space, power supply, sample throughput, or operator access. These practical requirements can affect the equipment layout and the choice of accessories. If a customer plans to connect the equipment to a wider data collection process, that should also be raised during the design discussion.
Configuration and Component Selection
After the requirements are clarified, the equipment configuration can be planned. The design may need to account for the heating system, temperature control, specimen holders, loading mechanism, measuring accessories, and operator interface. The exact components depend on the agreed specification, and not every project requires the same arrangement.
We avoid treating a catalogue description as a substitute for a technical agreement. A customer may ask for a “high-temperature pressure tester,” but the actual test could involve a particular cable sheath, a defined contact element, or a specific measurement point. Those details need to be translated into an equipment design that supports the intended procedure.
Assembly and Functional Inspection
During manufacture, components are assembled according to the approved configuration. Before delivery, each unit undergoes functional inspection and performance verification as agreed for the project. The purpose is to check that the equipment operates as intended and that its agreed functions can be demonstrated.
Functional inspection should not be confused with formal calibration, third-party certification, or independent laboratory accreditation. Those are separate activities with their own requirements. If a customer needs calibration certificates, traceability documentation, third-party verification, or a specific acceptance protocol, we should discuss those needs before the order is finalized and confirm what can be provided.
Documentation and Handover
Technical documents and operating instructions are provided as agreed. Clear documentation helps the customer's operators understand the equipment, follow the intended operating sequence, and maintain consistent working practices. Depending on the project, the document package may include equipment information, operating guidance, and agreed technical records.
We recommend that customers review the documentation against their internal laboratory procedures before routine use. If a test standard is specified, the laboratory should also make sure that its operators have access to the correct edition and understand any specimen preparation or result evaluation requirements that are not covered by the equipment manual.
Our Quality and Technical Background
Our company follows the corporate philosophy of ensuring survival through high technology and driving development through high quality. We have obtained ISO 9001 quality management, ISO 14001 environmental management, and ISO 45001 occupational health and safety management system certifications. Our intellectual property portfolio includes more than 20 patents across invention patents, utility model patents, and software patents.
These credentials form part of our company's management and technical background. They should not be confused with product-specific certification. Whether a particular testing instrument meets a customer's technical or regulatory requirements depends on its actual design, configuration, verification evidence, and intended use. We aim to communicate these details clearly during the quotation and order process.
Important Factors That Affect Test Results
Even with a suitable testing machine, the quality of the result depends on the way the test is performed. The following table summarizes several factors that laboratories should consider when planning high-temperature material testing.
| Factor | Why it matters | Recommended practice |
|---|
| Specimen dimensions and condition | Different thicknesses, surface conditions, or sample preparation can change how a specimen responds to loading. | Prepare specimens consistently and follow the selected method's dimensional and conditioning requirements. |
| Temperature and heating conditions | The specimen's response may change with temperature, heating rate, and temperature variation around the test area. | Use the temperature conditions required by the procedure and confirm how temperature is monitored or verified. |
| Load, pressure, and contact geometry | The applied mechanical stress depends on the loading arrangement and contact area. | Confirm the required load or pressure and use the specified fixture geometry and alignment. |
| Test duration | A material may respond differently after a short exposure than after a longer exposure. | Keep the duration consistent with the selected method and record it with the result. |
| Measurement method | Different measurement points or procedures can lead to results that are difficult to compare. | Use the defined measurement method and record the original and final values when required. |
Source: This practical summary is based on the factors addressed in IEC 60811-508 and ISO 75-1. See the official standard pages at IEC and ISO. The table is a general guide, not a replacement for the full test procedure. The specific requirements of the applicable standard take priority.
6. Why Work With Guangzhou Chuangge Automation Equipment Co., Ltd.?
Choosing a testing equipment supplier is not only about comparing machine prices. The equipment must suit the test, the documentation must be clear, and the supplier must understand what the customer is trying to measure. At Guangzhou Chuangge Automation Equipment Co., Ltd., we approach projects from the perspective of the actual testing task rather than assuming that one standard configuration will solve every problem.
Experience With Customized Testing Equipment
We focus on testing equipment used across several industrial sectors, including construction materials and components, wires and cables, plastics and textiles, electrical plugs, sockets and switches, electronic products, and home appliances. These applications involve different materials, specimen forms, and test requirements. Our experience with customized equipment helps us structure technical discussions around the customer's real application.
For a High-Temperature Pressure Tester, this means asking practical questions before proposing a solution. What material is being tested? Is the test intended for a cable insulation or sheath, a plastic component, or another specimen? Is a specific standard required? What temperature and loading conditions must be used? How is deformation measured? These questions help avoid a mismatch between the equipment and the test objective.
Standards-Oriented Technical Communication
We understand that testing standards define more than a general purpose. They may specify specimen preparation, fixture dimensions, temperature conditions, load application, measurement procedures, and reporting requirements. A machine that can heat a sample and apply a load is not automatically suitable for every standard method.
When a customer identifies a standard, we review the stated requirements as part of the technical discussion. We also encourage customers to provide the exact edition or the specification required by their end customer. Standards may be revised, and a method that appears similar by name may measure a different property. Clear communication at the beginning of the project is usually more efficient than discovering a mismatch after the equipment has been manufactured.
Project-Based Customization
We recognize that some customers have special specimen dimensions, fixture needs, or laboratory workflows. We can discuss customization based on the project requirements and technical feasibility. The goal is to create a practical arrangement that supports the intended test without adding unnecessary complexity.
Before confirming an order, we recommend documenting the agreed test conditions and equipment functions. This can include the intended material, applicable method, required temperature range, loading arrangement, number of specimens, measurement approach, control functions, and documentation needs. A clear specification helps both sides understand what will be delivered and what performance needs to be checked.
Manufacturing Lead Time and Delivery Planning
For customized testing equipment, our typical production cycle is approximately 30 to 60 days, depending on the equipment specifications and customization requirements. The actual schedule should be confirmed for each order, especially where the project includes special fixtures, non-standard functions, or additional technical requirements.
Before delivery, each unit undergoes functional inspection and performance verification according to the agreed project scope. We provide technical documents and operating instructions as agreed. This process helps customers prepare for installation, operator familiarization, and the introduction of the equipment into their laboratory workflow.
International Shipping and Packaging
We can arrange shipment by sea, air, or land according to the destination, delivery schedule, equipment size, and customer preference. Protective materials and sturdy wooden cases can be used as appropriate to help reduce the risk of impact and movement during transportation. Packaging arrangements should take the equipment's structure and any sensitive components into account.
Payment terms are negotiable based on the order requirements. For international orders, we recommend confirming the payment schedule, delivery terms, shipping responsibilities, required documents, and final destination before production starts. These details make it easier to plan the project and reduce avoidable delays.
| Project item | Typical arrangement | What should be confirmed |
|---|
| Production cycle | Typically 30–60 days for customized equipment | Final lead time based on approved specifications and project complexity |
| Pre-delivery checks | Functional inspection and performance verification | Agreed functions, test conditions, and acceptance items |
| Documentation | Technical documents and operating instructions as agreed | Required document list, language, and any special records |
| Payment | Negotiable according to order requirements | Payment schedule and contractual terms |
| Transportation | Sea, air, or land shipment | Destination, shipping method, delivery terms, and required documents |
| Packaging | Protective materials and sturdy wooden cases as appropriate | Equipment dimensions, protection needs, and handling requirements |
Source: Guangzhou Chuangge Automation Equipment Co., Ltd.'s supplied company and product information. The schedule and delivery arrangements are typical planning information, not a guaranteed lead time or a substitute for the terms confirmed in an individual quotation or contract.
7. Frequently Asked Questions About the High-Temperature Pressure Tester
Q1: What is a High-Temperature Pressure Tester used for?
A High-Temperature Pressure Tester is used to evaluate how a suitable material specimen responds when exposed to a defined temperature and an applied load or pressure. Depending on the test method, the evaluation may involve deformation, indentation, dimensional change, or another specified observation. It can support material comparison, quality control, product development, and investigation of manufacturing issues. The exact purpose depends on the selected procedure and the equipment configuration.
Q2: Can this tester be used for wire and cable insulation?
It may be suitable for relevant cable insulation or sheath testing when the equipment configuration matches the required method. IEC 60811-508 covers the high-temperature pressure test for insulation and sheaths and is a useful reference for this application. Before confirming the equipment, we need to review the material, specimen preparation, temperature, loading arrangement, measurement requirements, and the applicable edition of the standard.
Q3: Can it test every type of plastic material?
No single test method is suitable for every plastic and every testing objective. Different materials and specimen geometries may require different loading arrangements or evaluation methods. For example, a high-temperature pressure test for cable sheathing is different from a heat deflection temperature test under flexural loading. We recommend identifying the material and required property first, then selecting the appropriate test method and equipment configuration.
Q4: What is the difference between heat resistance and heat deflection temperature?
Heat resistance is a broad term describing how a material behaves when exposed to heat. Heat deflection temperature, often abbreviated as HDT, refers to a specific test result obtained by applying a defined bending stress to a specimen and increasing its temperature according to a prescribed method. HDT is not the same as a high-temperature pressure test, and neither result should automatically be treated as the maximum safe service temperature of a finished product.
Q5: Which standards can be used when selecting the tester?
The appropriate standard depends on the material and the property being measured. IEC 60811-508 is relevant to high-temperature pressure testing of cable insulation and sheaths. ISO 75-1 describes a general method for determining the temperature of deflection under load for plastics, while ASTM D648 covers deflection temperature under flexural load. These standards address different procedures, so they should not be treated as alternatives without reviewing their scope. Customers should confirm the required current edition and the applicable product-specific requirements before ordering equipment.
Q6: What technical parameters should I provide for a quotation?
To help us prepare a suitable proposal, please provide the material type, specimen dimensions, test objective, applicable standard or internal procedure, required temperature range, loading or pressure conditions, test duration, measurement requirements, and expected number of specimens per test. It is also useful to describe the intended operating environment, preferred control functions, documentation requirements, and any special fixture needs. If the specification is not yet finalized, we can begin with the available information and identify the points that still need confirmation.
Q7: Does the equipment automatically provide a compliance certificate?
No. The use of a testing machine does not automatically certify a material or finished product. Product compliance depends on the relevant requirements, the test procedure, the validity of the results, and any required assessment or certification process. Our supplied equipment undergoes functional inspection and performance verification as agreed for the project. If formal calibration, third-party testing, or specific certification-related documentation is required, it must be discussed separately and confirmed before the order is placed.
Q8: Can the tester be customized for our laboratory?
Customization can be discussed according to the material, specimen form, test method, loading arrangement, temperature requirements, and laboratory workflow. Depending on the project, the design may need particular fixtures, a specific sample arrangement, or agreed control and documentation functions. We first review the test objective and then confirm which features are technically feasible. Providing the relevant standard or test procedure at the beginning is the most helpful way to start.
Q9: How long does production take?
The typical production cycle for our customized testing equipment is approximately 30 to 60 days, depending on the specifications and the amount of customization involved. The confirmed lead time may vary with the project scope, component requirements, and approval process. We recommend confirming the production schedule in the quotation or contract after the technical configuration has been agreed.
Q10: How is the equipment shipped and packaged?
Depending on the destination and project requirements, shipment can be arranged by sea, air, or land. Protective materials and sturdy wooden cases can be used as appropriate to help protect the equipment during handling and transport. The final packaging and shipping plan should account for equipment dimensions, weight, sensitive components, destination requirements, and the agreed delivery terms.
Q11: What should we do before using the tester for routine inspection?
Start by reviewing the equipment instructions and the applicable test procedure. Confirm that the specimen is prepared correctly, the fixture is suitable, and the required temperature, load, pressure, and test duration are understood. Operators should also know how to record the result and what conditions must be kept consistent between samples. If the test is used for formal quality acceptance, the laboratory should establish its own documented operating and review procedure.
Q12: How can we request a suitable configuration from Guangzhou Chuangge?
Contact us with your material type, test objective, applicable standard, specimen dimensions, and any known operating requirements. If you already have a customer specification or a copy of the test procedure, include it with your inquiry. Our team can use this information to review the application, identify the main technical requirements, and discuss a practical equipment configuration. Where important details are missing, we will need to clarify them before the final specification and quotation can be confirmed.
Discuss Your High-Temperature Pressure Testing Requirements With Us
Choosing a High-Temperature Pressure Tester for Material Heat Resistance and Deformation Testing starts with understanding the test itself. The right equipment should match the material, specimen geometry, temperature conditions, loading method, and measurement procedure. These details are what make a test useful for quality control and engineering decisions.
At Guangzhou Chuangge Automation Equipment Co., Ltd., we provide customized testing equipment for industrial and laboratory applications. We combine standards-oriented technical communication with project-based equipment planning, functional inspection, and agreed technical documentation. Our goal is to help customers obtain a testing solution that fits their actual work rather than rely on broad claims or assumptions about equipment capability.
If you are looking for a high-temperature pressure tester for cable insulation, cable sheathing, plastic materials, or another suitable specimen, send us your test standard or procedure and the key technical requirements. We can then discuss the appropriate configuration, customization scope, production schedule, and delivery arrangement for your project.
Contact Guangzhou Chuangge Automation Equipment Co., Ltd. to discuss your material heat resistance and deformation testing application.


