He-Ne Laser Smoke Density Meter for Accurate Smoke Density Testing of Materials
When we evaluate the fire performance of a material, we cannot focus only on whether it burns. Smoke generation is another important factor that needs careful attention. During combustion or thermal decomposition, many materials release smoke containing suspended particles and droplets. As smoke accumulates, it can reduce the amount of light passing through a space. Measuring this change helps researchers understand how a material behaves under defined test conditions.
At Guangzhou Chuangge Automation Equipment Co., Ltd., we specialize in customized testing equipment for industrial and laboratory applications. Our work covers different testing requirements in construction materials, plastics, wires and cables, textiles, electrical products, and related fields. With our experience in testing equipment development and our understanding of relevant standards, we work with customers to identify practical equipment configurations for their applications.
The He-Ne Laser Smoke Density Meter is designed around an optical measurement principle. A helium-neon laser provides a light beam, and a receiving unit detects the light that passes through the measurement area. When smoke enters the optical path, some of the light is scattered or absorbed. By comparing the received light with an appropriate reference value, the system can help quantify changes in light transmission and evaluate smoke-related optical density.
For laboratories, manufacturers, and research institutions, a laser smoke density measurement system can support material comparison, product development, quality control, and fire-related testing research. The exact measurement method, test chamber arrangement, heating conditions, and calculation procedure must be selected according to the intended application and the relevant test standard. A laser source alone does not automatically make an instrument compliant with a particular standard.
We take this distinction seriously when discussing customized testing equipment. Rather than assuming that every laboratory has the same requirements, we first consider the materials being tested, the expected testing procedure, the applicable standard, and the data the customer needs to collect. This helps us develop a more suitable solution instead of simply supplying a device with a generic specification.
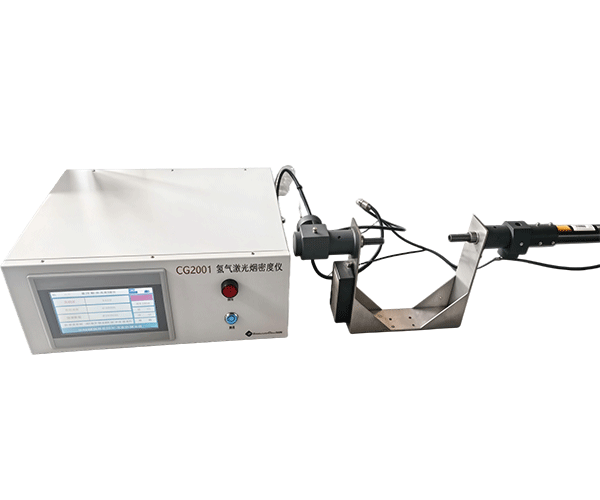
Understanding smoke density measurement
A He-Ne Laser Smoke Density Meter is an optical instrument used to monitor how smoke affects the transmission of light through a defined measurement path. The name comes from the helium-neon gas laser used as the light source. A conventional visible He-Ne laser commonly operates at a wavelength close to 632.8 nanometres, producing a red beam that can be directed through an optical measurement area.
In simple terms, the instrument sends light through a space and measures how much light reaches the receiver. If the space contains relatively little smoke, more light may reach the detector. If smoke particles accumulate along the optical path, the received light may decrease. The instrument uses the measured change to calculate an optical measurement value according to its design and the selected test method.
It is important to understand that smoke density is not always a direct measurement of the total mass of smoke. Optical density describes the reduction in transmitted light under specified conditions. The result depends on factors such as particle characteristics, smoke concentration, optical path length, specimen properties, and the test environment. Different smoke testing methods may also use different calculation procedures.
For example, two materials may produce smoke that looks similar to the naked eye but produces different optical readings because their particles interact with light differently. Likewise, the same material may produce different results when the specimen thickness, heating conditions, or combustion mode changes. That is why a reliable testing procedure needs clearly defined conditions.
Why use a He-Ne laser as the light source?
He-Ne lasers are well known for their stable visible output and relatively narrow beam. These characteristics make them useful in optical measurement arrangements where the position and direction of the light beam need to remain controlled. A well-aligned beam also makes it easier to establish a consistent optical path between the source and receiver.
The laser itself is only one part of the measuring system. The receiver, signal processing circuit, optical alignment, environmental protection, software, and calibration procedure all influence the final measurement. For that reason, we consider the full measurement chain when discussing a customized He-Ne laser smoke density testing system.
Depending on the intended use, a system may need to work with a smoke chamber, a specimen heating arrangement, a data acquisition unit, or a computer interface. These components should be selected according to the test method rather than added without a clear purpose.
What information can the instrument provide?
A smoke density measurement system may provide information such as transmitted light intensity, relative transmission changes, optical density, or a calculated smoke-related index. The exact output depends on the instrument configuration and the test procedure. If a particular standard requires a defined calculation or reporting format, the system needs to support that method.
When customers contact us about a He-Ne Laser Smoke Density Meter, we recommend confirming the intended output before choosing the configuration. Some users mainly need a stable optical signal for laboratory research. Others need measurements integrated into a complete smoke generation test setup. These applications can require different supporting components and software functions.
Our aim is to help customers define a practical testing arrangement that matches their actual work. A clear requirement at the beginning can reduce unnecessary customization, simplify installation, and make operator training easier later.
2. Working Principle and Typical Testing Process
How optical smoke density measurement works
The basic working principle is straightforward. A laser source produces a beam of light, which travels through a defined optical path toward a photodetector. The detector converts the received light into an electrical signal. The measuring system then processes that signal to determine how transmission has changed compared with a reference condition.
When smoke enters the path, suspended particles and droplets interact with the beam. Some light may be scattered away from the receiver, while some may be absorbed. The receiver therefore detects a change in light intensity. With a suitable optical arrangement and calculation method, the change can be expressed as an optical density value or another specified measurement result.
For an idealized transmission measurement, optical density can be expressed using the relationship below:
D = log10(I0 / I)
Here, D represents optical density, I0 is the reference light intensity without the measured smoke effect, and I is the received intensity under the measurement condition. As the transmitted intensity decreases relative to the reference, the calculated optical density increases.
This equation explains the basic optical relationship, but it should not be treated as a complete standard-specific calculation for every smoke density meter. Some test methods apply geometric corrections, normalization, background compensation, or additional calculations. A system intended for formal testing must follow the equation and procedure required by the relevant standard.
Typical stages in a smoke density test
The following sequence describes a general laboratory workflow. The actual steps, specimen orientation, heating conditions, and test duration must follow the selected procedure.
| Stage | Typical operation | Purpose |
|---|
| 1. Specimen preparation | Prepare and identify the sample according to the test method. | Keep specimen dimensions, thickness, and preparation conditions controlled. |
| 2. System inspection | Check the laser source, receiver, chamber, connections, and data acquisition system. | Confirm that the equipment is ready for the planned test. |
| 3. Reference measurement | Establish the required baseline or zero/reference signal. | Provide a reference for evaluating subsequent changes in transmitted light. |
| 4. Test exposure | Apply the prescribed thermal or combustion conditions using the appropriate test setup. | Generate smoke under defined laboratory conditions. |
| 5. Optical measurement | Record the received light signal as smoke affects the optical path. | Monitor changes in light transmission over time. |
| 6. Data processing | Apply the calculation and correction method specified for the test. | Convert recorded signals into the required measurement results. |
| 7. Reporting | Review, save, and report the test data with relevant specimen information. | Support comparison, traceability, and later analysis. |
The table above is a general workflow guide, not a replacement for a formal test method. For example, ASTM E662 describes measuring the attenuation of a light beam by smoke accumulating in a closed chamber under specified exposure conditions. ISO 5659:2026 describes a single-chamber method for measuring smoke production from exposed material surfaces under specified thermal irradiance, with or without a pilot flame. These methods have defined requirements that need to be checked before the equipment is configured.
Official references: ASTM E662-21 and ISO 5659:2026.
Why baseline measurement and optical alignment matter
Before a test begins, the system needs an appropriate reference measurement. If the reference is unstable, later calculations may be affected even when the instrument detects light correctly. Dust on optical surfaces, vibration, changes in alignment, stray light, and electrical noise can all influence the signal.
Optical alignment is equally important. The beam should reach the intended receiving area without unintended obstruction. If the optical path changes between tests, a difference in signal may come from the equipment setup rather than from the smoke itself. Regular inspection and a documented operating procedure help reduce this risk.
We encourage customers to consider these practical points when planning a He-Ne laser smoke density test system. Measurement quality is not determined by the laser source alone. It also depends on how the entire system is installed, operated, maintained, and checked.
3. Main Features and Technical Considerations
Stable optical measurement arrangement
A key consideration in a He-Ne Laser Smoke Density Meter is the stability of the optical path. The light source and receiver need to remain correctly positioned so that the instrument can compare signals under consistent conditions. A suitable mechanical structure can help protect optical components from unwanted movement during routine laboratory work.
For a customized system, the optical path length should be considered alongside the dimensions of the test chamber and the measurement method. A longer path can produce a different transmission response from a shorter path when smoke is present. However, the path length must match the calculation and configuration required by the intended application. It should not be changed simply to increase sensitivity without evaluating the consequences.
Signal acquisition and data processing
The photodetector converts received light into an electrical signal. A signal processing unit then measures and processes that signal for display, storage, or further calculation. Depending on the configuration, a system may include computer-based recording, time-based data collection, graph display, or report export.
For customers who need to compare materials, the ability to record data over time can be particularly useful. Rather than looking only at one final number, operators may want to understand when optical transmission begins to decrease, how quickly the signal changes, and whether the measurement reaches a peak during the test period. Such features depend on the selected hardware and software configuration and should be confirmed during the technical discussion.
Practical operation and maintenance
Laboratory equipment should be practical to operate. Operators need to understand how to prepare the instrument, establish the reference condition, begin recording, review results, and complete the post-test inspection. Clear operating instructions can reduce avoidable mistakes, especially when several people use the same system.
Maintenance should include checking the optical surfaces, inspecting cables and connectors, confirming the stability of the laser source and detector, and reviewing the instrument's reference readings. The frequency of these checks should be based on the equipment manual, usage level, laboratory procedures, and the requirements of the applicable method.
If the equipment is used in a smoke chamber or near heated specimens, the design should also account for the local environment. Smoke residue, heat, and contamination can affect nearby components. The optical and electronic parts should be installed and protected in a way that suits the intended operating conditions.
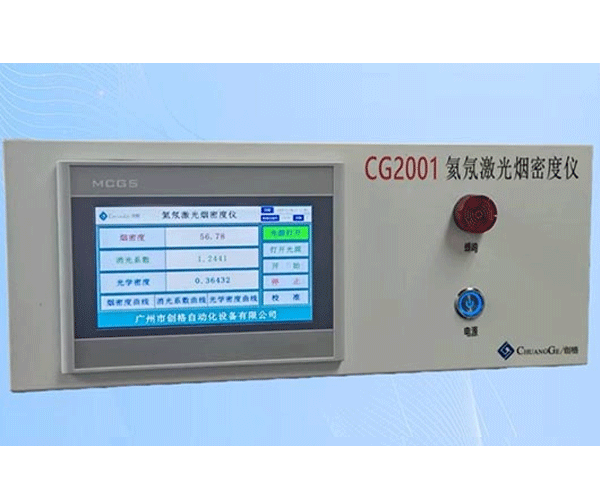
Configuration options for different laboratories
Not every customer needs the same configuration. A research laboratory may prioritize signal recording and flexible data analysis, while a manufacturing quality department may focus on repeatable procedures and straightforward reporting. A testing organization may need to follow a specific standard and maintain a clear record of specimen conditions and test settings.
| Configuration area | Questions to confirm | Why it matters |
|---|
| Laser source | Is a He-Ne laser specifically required? What wavelength and output conditions are needed? | Helps establish compatibility with the intended optical method. |
| Detector | What signal range and detector arrangement are suitable for the expected measurement? | Supports reliable signal collection under the planned conditions. |
| Optical path | What path length and alignment arrangement are specified by the test method? | Affects transmission measurements and associated calculations. |
| Test chamber interface | Will the meter be integrated with an existing chamber or supplied as part of a larger setup? | Helps define mechanical, optical, and electrical interfaces. |
| Software and recording | Are live readings, time-based curves, data export, or customized reports required? | Ensures that recorded results fit the laboratory's workflow. |
| Documentation | Which manuals, wiring information, inspection records, and test documents are needed? | Supports installation, training, maintenance, and traceability. |
This checklist is intended for project planning rather than as a statement of standard equipment specifications. Final functions, measurement ranges, accuracy, interfaces, and accessories should be confirmed in the technical agreement before production begins.
4. Understanding Relevant Standards and Test Results
ASTM E662: Specific optical density of smoke
ASTM E662 is a recognized test method for determining the specific optical density of smoke generated by solid materials. Its scope includes specimens and assemblies tested in a defined chamber arrangement, with measurement based on the attenuation of a light beam by accumulated smoke. The standard defines specific conditions for the test, so the result must be interpreted in the context of the procedure used.
One point is especially important: a specific optical density value is not a universal property that remains unchanged for every form of a material. ASTM explains that results relate to the specimen or assembly in the form and thickness tested. Differences in thickness, density, specimen preparation, or exposure conditions can affect the result.
For this reason, we advise customers to identify the required ASTM E662 edition and its complete apparatus requirements before specifying a He-Ne laser smoke density meter. The selected laser and detector must fit the measurement arrangement, and the complete test setup must meet the relevant procedural requirements. A meter should not be described as fully ASTM E662 compliant solely because it measures transmitted light.
Reference: ASTM E662-21 — Standard Test Method for Specific Optical Density of Smoke Generated by Solid Materials.
ISO 5659: Smoke generation in a single chamber
ISO 5659 addresses smoke generation and optical density measurement using a single-chamber test. The 2026 edition specifies a method for measuring smoke produced from exposed material surfaces under defined levels of thermal irradiance. It applies to suitable specimens placed horizontally in a closed cabinet, with or without a pilot flame, and includes materials such as plastics.
Although ISO 5659 and ASTM E662 both involve optical measurement of smoke, they should not be treated as interchangeable procedures. Their requirements, apparatus arrangements, exposure conditions, and result calculations need to be reviewed separately. If a customer wants one instrument to support more than one method, we need to identify the overlapping and differing requirements before deciding on the configuration.
Reference: ISO 5659:2026 — Plastics, smoke generation, determination of optical density by a single-chamber test.
Comparing the purpose of the two methods
| Item | ASTM E662-21 | ISO 5659:2026 |
|---|
| Main subject | Specific optical density of smoke generated by solid materials and assemblies. | Smoke generation and optical density measurement using a single-chamber method. |
| Measurement principle | Attenuation of a light beam by smoke accumulated in a closed chamber. | Optical density measurement of smoke generated from exposed specimen surfaces in a closed cabinet. |
| Test conditions | Defined specimen and exposure conditions prescribed by the method. | Specified thermal irradiance, with or without a pilot flame, according to the method. |
| Important limitation | Results apply to the specimen form and thickness and the test conditions used. | Results are specific to the material or assembly in the tested form and thickness. |
| Equipment planning point | Confirm chamber, optical measurement, exposure, and calculation requirements. | Confirm cabinet, heating arrangement, optical measurement, and reporting requirements. |
Sources: ASTM International, ASTM E662-21; International Organization for Standardization, ISO 5659:2026. This table summarizes their general purposes and is not a substitute for the full standards.
What smoke density results can and cannot tell you
Smoke density results can help laboratories compare materials under defined conditions, assess product development changes, and study how different specimens respond to heat or flame. When tests are performed consistently, the data can help engineers identify trends and determine whether a design change affects the measured smoke response.
However, optical density alone does not describe every aspect of fire safety. It does not independently establish smoke toxicity, the complete chemical composition of smoke, flame spread, heat release, or the time available for safe evacuation. A low optical density result should not automatically be interpreted as proof that a material is safe in every fire scenario.
Likewise, a laboratory test result does not automatically mean a product has obtained certification or regulatory approval. Certification depends on the relevant product requirements, test procedures, evaluation rules, and the responsible organization. We recommend that customers confirm the required test method and acceptance criteria with their laboratory or certification body before placing an equipment order.
5. Application Industries and Practical Benefits
Plastics and polymer materials
Plastics are widely used in building products, electrical enclosures, consumer goods, transportation components, and many other applications. Their smoke generation behavior can vary with polymer type, additives, fillers, colourants, thickness, and manufacturing conditions. A smoke density testing system can help researchers compare material formulations under defined laboratory conditions.
For example, a manufacturer developing a new polymer blend may want to compare it with an existing formulation. By keeping specimen preparation and exposure conditions consistent, the laboratory can examine differences in optical smoke measurements. These results can support material development, but they should be considered alongside other relevant performance tests.
Construction materials and building components
Construction materials may include polymer-based panels, insulation-related products, decorative materials, coatings, and other components used in buildings. Understanding smoke generation can be one part of a broader material evaluation programme. The appropriate test method depends on the product type, the way it is installed, and the applicable building or fire-testing requirements.
At Guangzhou Chuangge Automation Equipment Co., Ltd., we provide customized testing equipment for construction materials and components. When a customer needs smoke density testing capability, we discuss the specimen type, test objective, required standards, and whether the optical meter must be integrated into an existing test system or a more complete apparatus.
Wires, cables, and electrical products
Wire and cable materials often contain polymeric insulation, jackets, or other non-metallic components. Smoke-related testing may form part of a wider programme to evaluate material performance under defined fire conditions. Depending on the application, laboratories may also need to investigate flame propagation, heat release, electrical safety, or other properties.
Plugs, sockets, switches, electrical enclosures, and household appliance components may also contain materials that require fire-related evaluation. A smoke density meter can support suitable optical smoke measurements when the specimen and testing method fall within the intended scope. The equipment configuration should be based on the relevant method rather than on the product category alone.
Textiles and composite materials
Textiles, coated fabrics, composites, and layered materials may behave differently during thermal exposure. Their surface structure, fibre composition, coatings, and thickness can influence smoke formation and optical response. Researchers may use controlled smoke testing to compare formulations or investigate how a change in material construction affects measured results.
Not every textile or composite test uses the same apparatus. Before specifying a system, the laboratory should confirm whether the chosen method is intended for that specimen type and whether any additional specimen holders, heating equipment, or measurement accessories are required.
Research institutions and third-party laboratories
Universities, material research centres, quality inspection agencies, and independent testing laboratories often need reliable ways to collect and compare experimental data. A configurable laser smoke density measurement system can be useful when the measurement method and instrument arrangement are properly matched.
Research users may value the ability to record time-dependent readings and export data for later analysis. Routine quality control teams may place greater emphasis on simple operation, consistent procedures, and clear reporting. We discuss these differences during project planning so the proposed equipment reflects how the customer will actually use it.
Typical application overview
| Industry | Potential testing objective | Important consideration |
|---|
| Plastics manufacturing | Compare smoke-related optical measurements between material formulations. | Control specimen thickness, preparation, and exposure conditions. |
| Building materials | Support laboratory assessment of selected materials under defined test conditions. | Confirm the applicable building-material test method. |
| Wires and cables | Evaluate smoke-related properties of suitable insulation or jacket materials. | Check whether smoke density testing is part of a larger test programme. |
| Electrical products | Study smoke generation from relevant polymeric components. | Choose the method based on the specimen and intended application. |
| Textiles and composites | Compare optical smoke responses of selected fabrics or composite materials. | Confirm specimen suitability and the required exposure arrangement. |
| Research and inspection laboratories | Collect repeatable data for research, evaluation, or quality investigations. | Maintain traceable procedures and appropriate calibration checks. |
The applications listed above are potential uses, not a claim that one configuration can automatically meet every industry standard. We confirm the test scope and technical requirements with each customer before finalizing the equipment design.
6. Custom Manufacturing, Quality Checks, and Delivery
Start with the test requirement
For customized testing equipment, we believe the most useful first step is to understand the test rather than begin with a list of hardware options. We ask what material will be tested, which standard or internal method will be followed, what results need to be recorded, and whether the customer already has a chamber or heating system.
We also discuss specimen dimensions, optical path requirements, laboratory space, available utilities, data recording preferences, and any integration requirements. These details help define the mechanical structure, optical arrangement, control functions, and supporting accessories. If the project involves a specific edition of a standard, that edition should be identified early because test requirements can change over time.
Engineering review and configuration confirmation
After the application requirements are understood, the proposed configuration can be reviewed against the intended test procedure. This is the stage to identify any missing functions, confirm the interfaces between components, and agree on the documentation required for delivery.
We recommend documenting important details such as the light source, detector arrangement, measurement path, expected signal processing, control interfaces, software functions, and test accessories. Any required measurement range or accuracy should be stated in the technical agreement only after it has been confirmed for the selected configuration.
For customers who plan to integrate the meter into existing laboratory equipment, mechanical and electrical compatibility also deserves attention. Mounting positions, cable connections, software communication, and the surrounding test environment should be considered before production starts.
Manufacturing and assembly
The manufacturing process depends on the agreed design and the extent of customization. It may involve preparing mechanical components, assembling the optical and electronic units, installing the control system, checking the wiring, and integrating the software or data acquisition functions where specified.
During assembly, the optical source and receiver need to be installed according to the planned geometry. The equipment structure should provide suitable support, while cables and electrical components should be arranged for safe operation and maintenance. If the system is intended to operate with a smoke chamber or heating apparatus, the interface should match the approved project requirements.
For customized systems, changes made after the configuration has been approved may affect the schedule or require additional engineering work. We therefore encourage customers to confirm the main technical details before production begins. This helps avoid unnecessary revisions and makes the delivery plan easier to manage.
Inspection and functional testing
Before shipment, the delivery process typically includes equipment inspection, functional testing, and preparation of the relevant technical documents. The exact inspection items depend on the agreed configuration and acceptance criteria. These may include checking the assembled equipment, confirming that the specified controls operate, inspecting the optical arrangement, and verifying the data acquisition functions included in the order.
It is important to distinguish functional testing from formal calibration or independent certification. If a customer requires a traceable calibration certificate, a particular reference instrument, a third-party report, or formal validation against a standard, that requirement should be discussed and included in the contract where available. It should not be assumed to be part of every standard delivery.
We also recommend agreeing on the acceptance procedure before manufacturing. The procedure should define what will be inspected, which functions will be demonstrated, what documents will be supplied, and how any customer-specific requirements will be confirmed.
Production time, payment, and transportation
For customized testing equipment, the typical production period is approximately 30–60 days, depending on the equipment specifications, design complexity, component availability, and customization requirements. The confirmed schedule should be based on the final technical agreement rather than treated as a fixed lead time for every order.
Payment terms can be negotiated according to the order requirements and agreed commercial conditions. Before the order is confirmed, customers should clarify the payment schedule, production milestones if applicable, delivery terms, and any additional services required.
We generally arrange transportation by sea, air, or land according to the destination, shipment size, urgency, and agreed logistics plan. Protective materials and sturdy wooden cases may be used where appropriate to help protect the equipment during handling and transit. The final packing method depends on the dimensions, fragility, and shipping requirements of the supplied system.
For international customers, it is useful to confirm the consignee details, destination requirements, import documentation, and unloading arrangements before shipment. Clear coordination helps reduce avoidable delays and makes receiving and installation more straightforward.
7. Why Work with Guangzhou Chuangge Automation Equipment Co., Ltd.?
Experience with customized testing equipment
At Guangzhou Chuangge Automation Equipment Co., Ltd., we focus on testing equipment customization and work with customers across several industrial sectors. Our product scope includes equipment used for evaluating construction materials and components, wires and cables, plastics and textiles, electrical products, and household appliances.
We understand that a laboratory may have a very specific testing task that cannot be addressed by a generic configuration. One customer may need a measurement unit for an existing test bench, while another may require a more complete system with coordinated control and data recording. We discuss the intended application before recommending a configuration.
Attention to standards and practical requirements
Standards are not simply names to place on a product page. They describe test conditions, apparatus arrangements, specimen requirements, calculations, and reporting procedures. When a customer identifies a required method, we use that information as the basis for discussing the appropriate equipment configuration.
We also encourage customers to confirm the applicable standard edition with their laboratory or certification organization. This is especially important when an instrument is intended for regulated product testing, third-party evaluation, or a project where specific acceptance criteria must be demonstrated.
Quality and management systems
Our company has obtained ISO 9001 quality management system certification, ISO 14001 environmental management system certification, and ISO 45001 occupational health and safety management system certification. These management systems reflect our attention to quality processes, environmental management, and workplace health and safety.
We also maintain a portfolio of more than 20 patents, including invention patents, utility model patents, and software patents, according to our company information. These intellectual property assets form part of our broader technical development work. The relevance of a particular patent to an individual instrument should be confirmed rather than assumed.
Communication before and after delivery
Customized equipment projects usually involve more than manufacturing. Customers may need to clarify specimen requirements, discuss installation, understand operating procedures, or confirm which documents are included. We aim to establish these requirements early so that the supplied system is aligned with the agreed project scope.
We recommend that customers provide their target standard, specimen information, expected output, and preferred configuration when requesting a quotation. The more clearly the application is defined, the easier it is to evaluate the appropriate solution, estimate the production schedule, and identify any special requirements before the order is confirmed.
If you are looking for a He-Ne Laser Smoke Density Meter or a customized smoke density testing solution, we welcome you to contact Guangzhou Chuangge Automation Equipment Co., Ltd. with your application details. We can then discuss the appropriate measurement arrangement, available configuration options, documentation requirements, and project schedule.
8. Frequently Asked Questions About the He-Ne Laser Smoke Density Meter
Q1. What does a He-Ne Laser Smoke Density Meter measure?
It measures changes in light transmission caused by smoke in a defined optical path. Depending on the configuration and test method, the recorded signal can be processed into optical density or another specified smoke-related measurement value. It does not directly measure every characteristic of smoke, such as its chemical toxicity.
Q2. Why is a He-Ne laser used?
A helium-neon laser can provide a stable, narrow visible beam that is suitable for certain optical measurement arrangements. Its suitability for a specific smoke test depends on the requirements of the method, including the optical source, detector, geometry, and calculation procedure.
Q3. Can this instrument be used for ASTM E662 testing?
Potentially, if the complete apparatus and measurement arrangement are designed to meet the applicable ASTM E662 requirements. The laser smoke density meter alone does not establish compliance. The chamber, exposure conditions, optical measurement system, calculations, and other required components must be evaluated against the specified edition of the standard.
Q4. Can it be used with ISO 5659?
A suitable optical measurement unit may be incorporated into a system intended for ISO 5659 testing, but the full apparatus must meet the applicable requirements. We recommend confirming the exact edition, specimen conditions, chamber arrangement, heating system, and reporting needs before selecting the configuration.
Q5. Is optical density the same as smoke mass concentration?
No. Optical density describes how much the smoke reduces transmitted light under specified conditions. Smoke mass concentration is a different measurement. The relationship between optical response and particle mass can depend on the particle properties, material, and measurement conditions, so one should not automatically be converted into the other without an appropriate validated method.
Q6. Does a higher optical density always mean a material is more dangerous?
A higher optical density indicates greater attenuation of light under the particular test conditions, but it does not provide a complete assessment of fire risk. Smoke toxicity, heat release, flame spread, exposure duration, ventilation, and other factors may also matter. The results should be interpreted as part of a broader evaluation when the application requires it.
Q7. Can the equipment be customized?
Yes, customization can be discussed according to the intended test method and laboratory needs. Relevant topics include the optical source and receiver, measurement path, integration with a chamber, data recording, software functions, interfaces, and documentation. The final configuration depends on technical feasibility and the agreed project requirements.
Q8. How long does production take?
The typical production period for customized testing equipment is around 30–60 days, depending on specifications and customization requirements. The actual lead time is confirmed after the technical configuration and order details have been agreed.
Q9. What information should I provide when requesting a quotation?
We recommend providing the material or specimen type, the intended test standard and edition, the required measurement output, available chamber or heating equipment, specimen dimensions, data recording needs, destination country, and any special documentation requirements. If you already have a laboratory setup, photographs or interface drawings may also help clarify the project.
Q10. What is included with delivery?
Delivery typically includes equipment inspection, functional testing, and relevant technical documentation according to the agreed order. Additional items such as special calibration certificates, third-party test reports, installation services, or specific accessories should be discussed and confirmed in the contract.
Conclusion: Choosing a Smoke Density Measurement Solution for Your Laboratory
A He-Ne Laser Smoke Density Meter uses optical measurement to help laboratories study how smoke affects light transmission under controlled conditions. With a suitable light source, detector, optical path, signal processing arrangement, and testing procedure, it can support material comparison, product development, and smoke-related research.
The most important decision is not simply whether the instrument uses a laser. It is whether the complete measurement system suits the intended material, test method, and reporting requirements. ASTM E662 and ISO 5659 provide useful examples of recognized smoke testing methods, but their apparatus requirements and procedures should not be treated as interchangeable. Customers should confirm the applicable standard edition and acceptance criteria before specifying equipment.
At Guangzhou Chuangge Automation Equipment Co., Ltd., we provide customized testing equipment for different industrial and laboratory applications. We discuss the customer's test objectives, technical requirements, and practical operating conditions before confirming the configuration. Our delivery process typically includes equipment inspection, functional testing, and relevant technical documentation, with production schedules and shipping arrangements agreed according to each project.
If you are planning to purchase a He-Ne Laser Smoke Density Meter, develop a smoke density testing system, or integrate optical measurement into existing laboratory equipment, contact us with your application details. We will work with you to review the testing requirements and discuss a suitable configuration for your project.


